







Planning Pass Box Suppliers for Food and Beverage with Reliable Interlocks and Simple Cleaning Access
Plan pass box suppliers with guidance on design interfaces, supplier scope, installation quality, performance checks, maintenance access, and lifecycle cost.
Fit the transfer chamber to actual packages
The decision to use pass box suppliers should begin with a measured account of the work taking place inside the room. In food and beverage, the enclosure or equipment may look familiar, yet the movement of operators, materials, tools, and maintenance staff determines the practical specification. Document the intended activity and any process limits before asking for prices. Record the existing building conditions as well. This gives each bidder the same starting information and exposes assumptions that would otherwise appear only after an order is placed.
For food packaging, identify what crosses the boundary and how it is prepared before transfer. Check the largest container with its handling allowance, not only a nominal chamber size. Specify the door sequence in plain operational terms and review how staff respond to an interlock fault. Surfaces, shelves, and seals should be reachable under the site's cleaning procedure. A pass box supports the transfer route but does not replace the broader hygiene controls. The project team should turn this observation into a drawing or operating sequence that can be reviewed by users and installers. Identify the most difficult normal task and the most disruptive maintenance task, then check both against the proposed arrangement. Where access depends on another trade, put that dependency on the coordination schedule rather than leaving it in a general note.
Fit the transfer chamber to actual packages is the first design checkpoint. Examine package dimensions, door swing, interlock sequence, wipe-down reach, wall fit, and operator handoff with actual dimensions, not catalogue dimensions alone. A site survey should include finished floor levels, available headroom, nearby services, and the path used to deliver large components. Ask operators to describe what happens during a shift change, a cleaning cycle, and a planned shutdown. Their answers can reveal a conflict that is invisible on an empty room plan.
The interface around cleanroom pass boxes needs a named design owner. Mark where it meets the wall, ceiling, floor, or adjacent equipment and show the tolerances allowed on site. If a component is to be removed later, demonstrate the removal path and where it can be safely placed. Record which seals or fasteners are single-use and which can be reinstated. These details shape maintenance cost and the time needed to return the area to service.
Coordinate the Offer and Resolve Site Interfaces
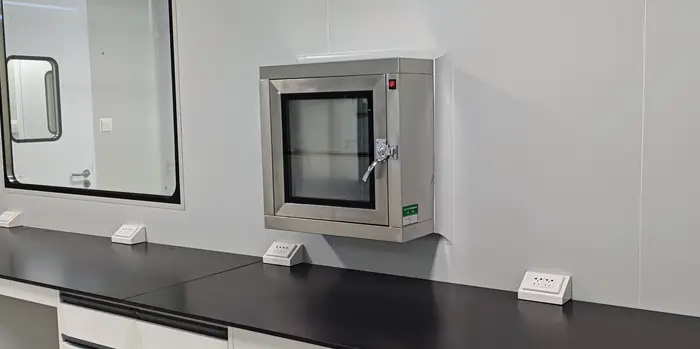
For static pass boxes, request a drawing that shows the proposed arrangement in context. Include doors, service openings, controls, and access zones rather than relying on an isolated product image. Review cleaning reach and the likely direction of traffic. If the design depends on a pressure relationship, airflow pattern, or structural capacity, have the relevant specialist set the requirement and review the interface. The product supplier should state clearly what its offer can demonstrate and what requires project-level verification.
The procurement comparison should follow the component from factory release to installed acceptance. For this project the scope should cover chamber finish, doors, interlocks, wall closure, indicators, electrical connection, demonstration, and training. Separate supply, transport, unloading, installation, testing assistance, and training in the price schedule. Identify exclusions and the party expected to deliver them. A low equipment price can hide costs in building preparation, service connections, temporary protection, or later access work. Compare the completed scope rather than an attractive unit rate.
Ask for material and configuration information relevant to cleanroom interlock pass box. The quoted model, finish, dimensions, and accessories should correspond to the drawings used for approval. Where a performance claim depends on an entire assembly, request evidence for that assembly and have the responsible project designer assess it. A sample can settle questions about surface finish, edge construction, or handling, but it cannot stand in for a coordinated installation detail or an agreed inspection method.
Before fabrication, hold an interface review with the site contractor and the team responsible for pass box in clean room. Resolve openings, penetrations, power supplies, and support locations while changes remain manageable. Keep a register of decisions with drawing revision numbers and named owners. If a late change is unavoidable, show its effect on adjacent work and the delivery date. Treat undocumented verbal instructions as an open item until they are reflected in the approved package.
Inspect the Installation and Prepare for Operation
The installation sequence should protect finished work and preserve inspection access. Check the receiving area and lifting route before delivery. Verify support points and openings against the approved dimensions, then record any deviation before forcing a component to fit. Protect exposed surfaces while neighbouring trades work. For pass box suppliers, document the critical joints or connections before they are concealed, so the acceptance team can trace a defect to a specific location and agree the repair.
Acceptance criteria should be written before the test starts. Select checks that demonstrate the intended function: visual condition, dimensions, operation, service access, and any project-specific environmental requirement. Assign a responsible person and record the method and conditions. If a representative load or operating cycle matters, use one. Separate completed checks from unresolved items, and do not treat delivery of a component as proof that the complete room or process meets its operating brief.
Once in use, clean room pass box will need an accessible maintenance plan. Handover documents should identify the installed components, adjustment points, safe isolation procedure, cleaning limitations, spare references, and the route for technical support. Train the people who will operate and maintain the arrangement, including how to report damage or an abnormal condition. Keep the final drawings aligned with site changes so that replacement parts can be ordered without reconstructing the original design history.
Budgeting should include the first period of operation as well as construction. Estimate the frequency of inspection, planned replacement, and access work using the actual production schedule. Reserve a practical route for later alterations and define the checks needed before the affected area returns to use. A defensible selection of pass box suppliers connects a clear process brief, coordinated physical interfaces, comparable quotations, and evidence from the installed arrangement. Those records make future repairs and expansion more predictable.